
Basement finishing in Delaware. Make room downstairs.
Delaware & listed tri-state communities
A family room, a quieter home office or more space to spend time together. JM General Contractor offers basement finishing for Delaware homeowners, starting with the lower level you have and how you want to use it.
Free estimates for standard homeowner projects.
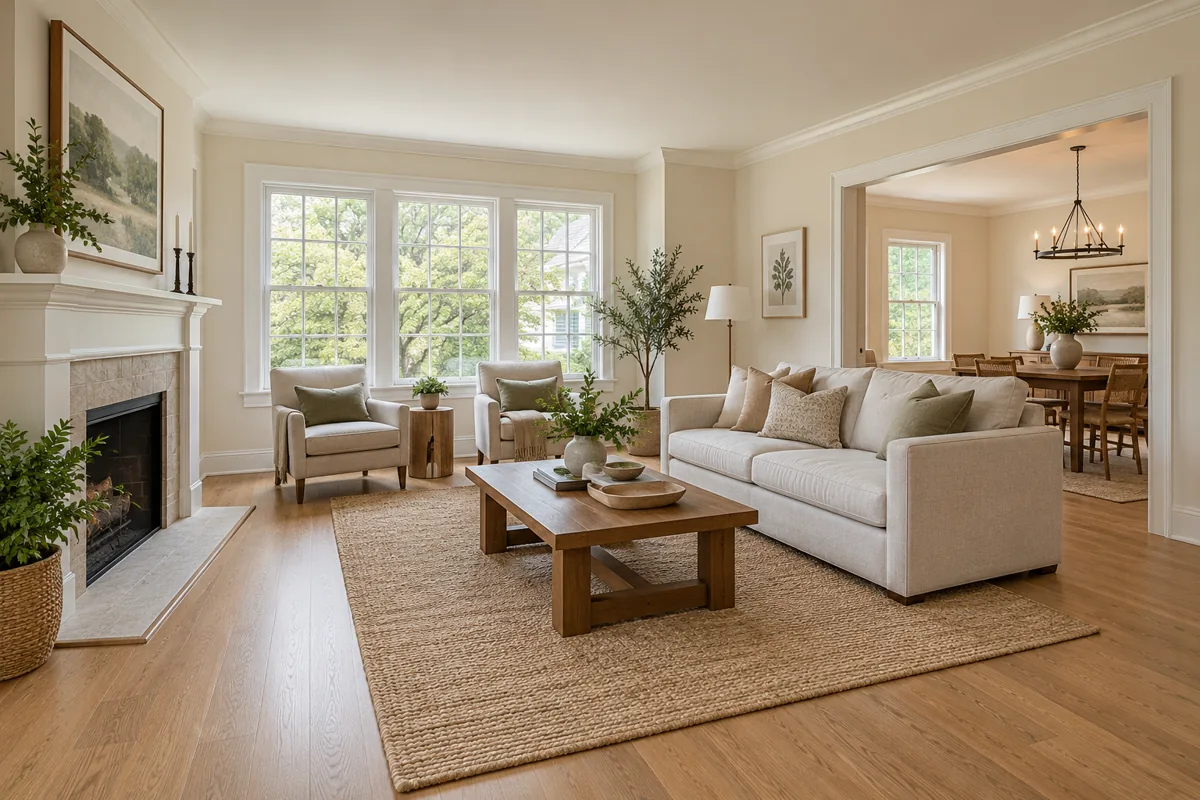
Start below the surface.
An unfinished basement can offer useful room without expanding the house footprint. The starting questions are different from an upstairs remodel: water history, ceiling height, foundation and slab conditions, stairs, utilities and the rooms you hope to create.
Share photos, your project address and any history of water entry, musty odors or past repairs. JM can discuss the finishing scope and which conditions need assessment or specialist input before walls and floors are enclosed.
Give the space a clear purpose.
Resolve the conditions before closing the walls.
Use these decisions to shape a clear, comparable scope.
- Water and humidity
- Discuss past leaks, foundation conditions, drainage and indoor humidity. A dehumidifier is not a repair for water entering through a wall or floor; identify any separate moisture-control work before finishing.
- Walls and flooring
- The assembly should suit the actual slab, foundation, moisture conditions and intended use. Compare product requirements and maintenance rather than choosing by appearance alone.
- Ceiling height and utilities
- Plan around beams, ductwork, shutoffs and mechanical equipment. Preserve required access and clearances; ask what specialist assessment is needed for existing systems.
- Radon and room use
- Discuss radon testing before the renovation and when the lower level will be used more often. Any needed mitigation, emergency escape work or other specialist service should have a clearly defined responsibility and scope.
A budget with a clear scope behind it.
Basement size alone does not define a finishing budget. A dry open family room is a different scope from creating several rooms, adding plumbing or addressing water-entry problems.
Ask for a written proposal that separates finishing from drainage, moisture control, radon mitigation, structural work or emergency escape changes where needed. Confirm material allowances, utility work, exclusions and how additional conditions would be reviewed.
Request your project estimateWhat changes the investment?
- Area, room layout and finish choices
- Existing moisture and slab conditions
- Electrical, heating, cooling and plumbing work
- Access, approvals and specialist preparation
Plan the preparation as well as the finish.
Existing-condition assessment, any preparation, selections and approvals can add time before visible finishing begins. Ask which parts of the project can proceed and what must be resolved first.
Define the room use
Share your goals, photos, water history and the areas that must remain accessible for storage or mechanical equipment.
Resolve readiness and responsibilities
Agree which conditions need investigation, who handles any specialist work and which plans or approvals apply to the address.
Coordinate the finishing stages
Discuss the proposed sequence for framing, trade work, required checks, wall and ceiling finishes, flooring and final details.
Review the usable space
Agree how completed work, utility access, outstanding items and material care will be reviewed before the project closes.
A basement plan for your Delaware property.
An older Wilmington lower level and a newer Middletown basement can have different foundation, stair, ceiling and utility constraints. Describe the conditions in your own home rather than assuming that a layout from another property will fit.
Confirm the permit authority for the project address. New Castle County publishes basement renovation and egress resources; a City of Wilmington address or another municipality can require a different review. CDC recommends radon testing before and after renovations and before changes that increase time spent in a lower level.
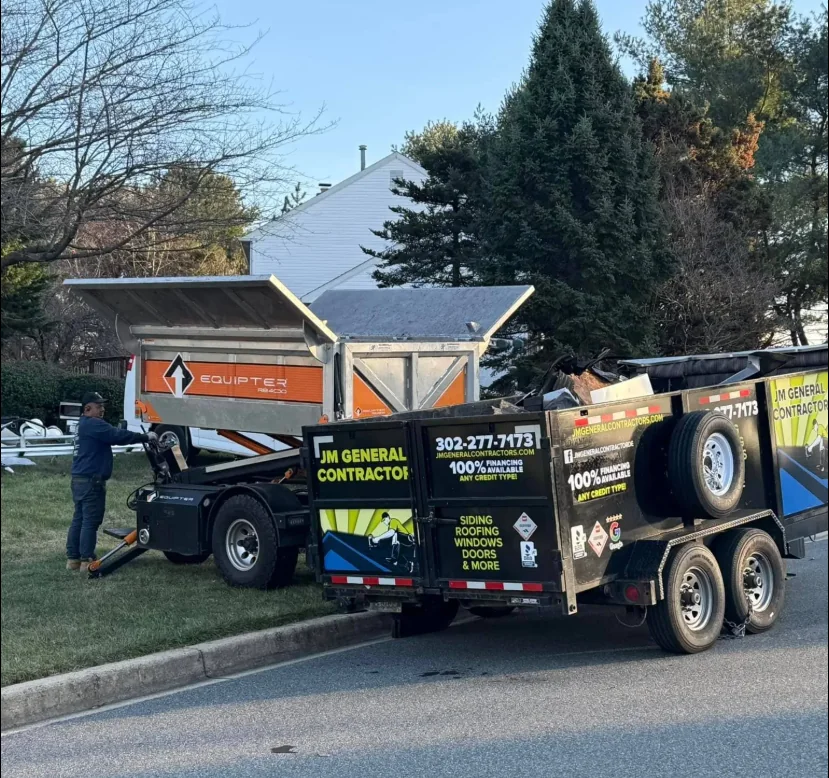
Get to know the company behind the work.
Explore JM’s project gallery and customer feedback as you plan your own project. The current gallery shows roofing, exterior, deck, porch and concrete work.
Talk with JM about the experience and scope relevant to your plans, who will coordinate the work and how changes will be agreed.
Good questions before you begin.
A clearer scope starts with a better conversation.
Can a damp basement be finished?
Investigate and resolve the source of moisture before enclosing the space. A dehumidifier does not repair water entry. Discuss the preparation needed, who is responsible for it and what conditions must be acceptable before finishing proceeds.
Can my finished basement include a bedroom?
The intended use affects emergency escape, ventilation and other requirements. An existing small window does not automatically make a room suitable as a bedroom. Have the proposed layout reviewed against the requirements applied by the property’s permit authority.
What affects the cost of basement finishing?
Area, room layout, materials, utility work and existing conditions all matter. Separate the finishing scope from any drainage, radon, structural or emergency escape work so the proposal is clear about what is included.
How long does basement finishing take?
The schedule depends on the agreed scope, preparation, approvals, trade work and selections. Ask for assessment and preparation time separately from on-site finishing, with any waiting points identified before work begins.
Tell us what your lower level could become.
Share your city and state, what you want to change and the best way to reach you. JM can follow up about the project and confirm the next step.
Free estimates are available for standard homeowner projects. Insurance-related estimates may carry a fee; confirm any applicable charge before requesting that work.
Prefer to talk? (302) 277-7173